8262 Autumn Acres Drive NE, Rockford, MI 49341
- $550,000
- 3
- BD
- 3
- BA
- 2,321
- SqFt




- List Price
- $550,000
- Price Change
- ▼ $15,000 1783541419
- Days on Market
- 40
- MLS#
- 26029865
- Status
- ACTIVE
- Type
- Condo
- Bedrooms
- 3
- Bathrooms
- 3
- Full-baths
- 2
- Half-baths
- 1
- Living Area
- 2,321
- Building Name
- Autumn Trails
Property Description
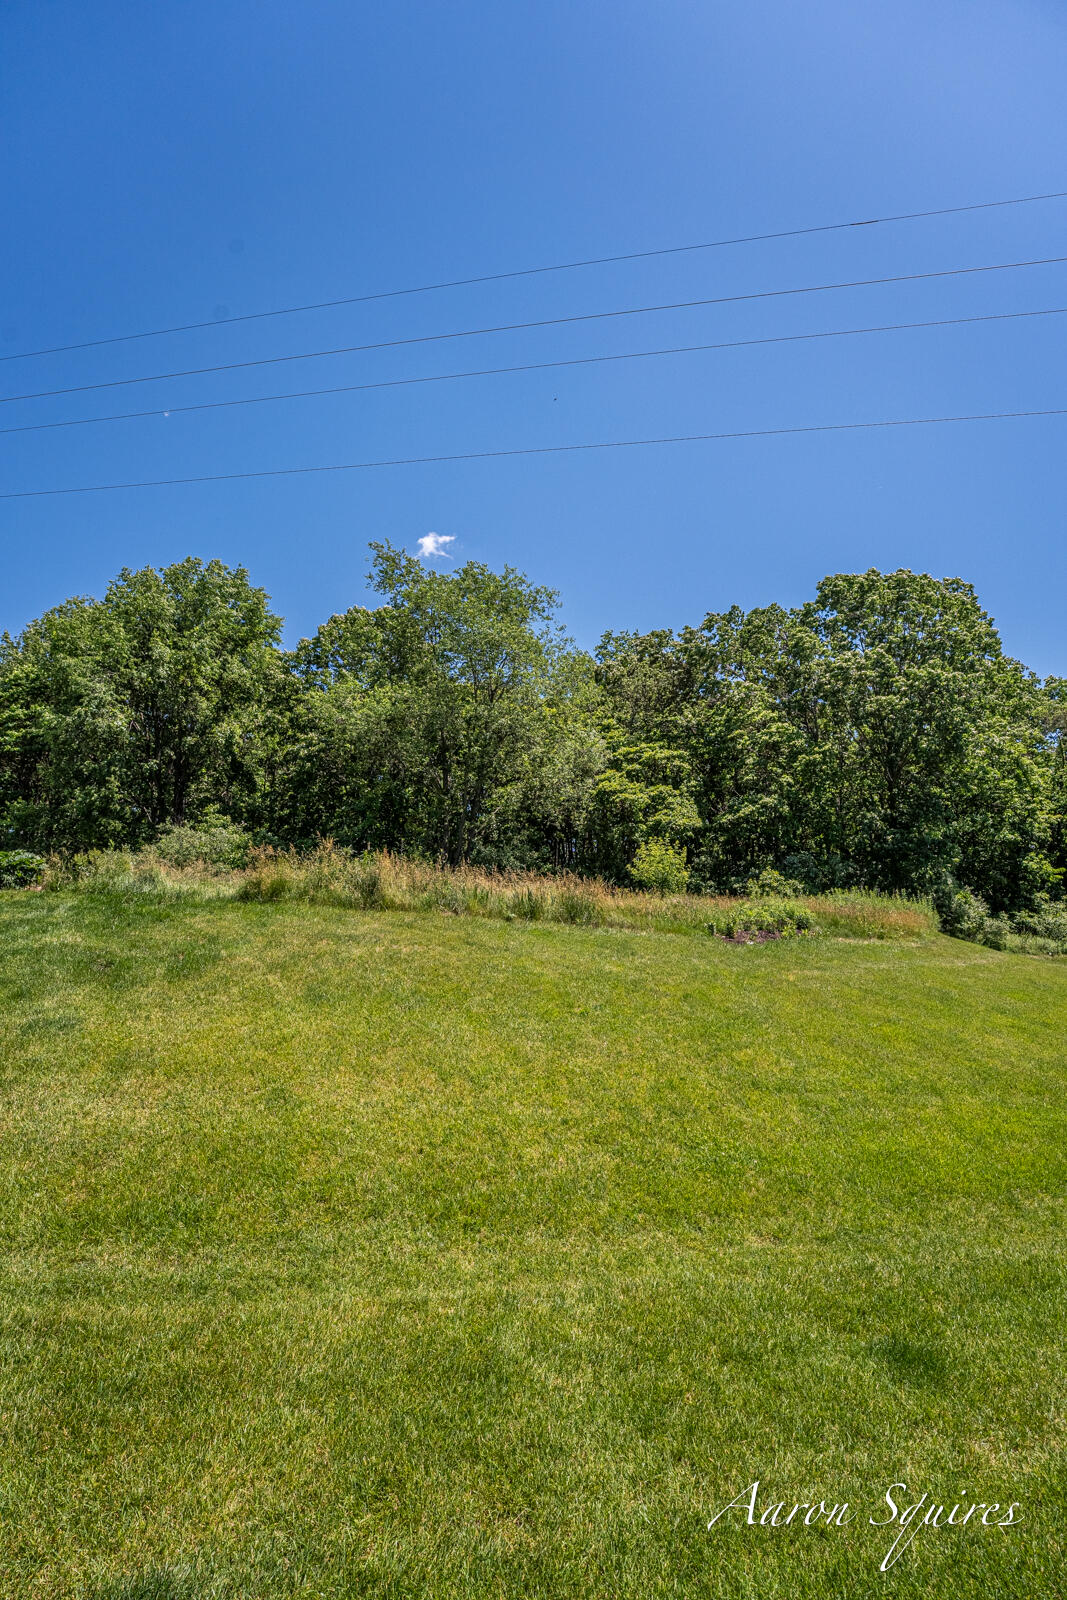
Beautiful Eastbrook-built ranch in one of Rockford's most desirable communities! This thoughtfully designed home features an open-concept floor plan with luxury vinyl plank flooring, quartz countertops, a large center island, walk-in pantry, and spacious dining area. The bright Michigan room provides the perfect place to relax and enjoy views of the private wooded backdrop. The main level offers a dedicated office, convenient laundry room, and a spacious primary suite complete with a walk-in closet and private bath featuring dual vanities and a tiled shower. The finished daylight lower level includes a large family room, additional bedroom, full bath, and extensive unfinished storage space. Step outside to the covered deck and enjoy peaceful outdoor living with no immediate rear neighbors. Conveniently located near schools, parks, shopping, dining, and trails, this move-in-ready home offers the perfect combination of style, functionality, and privacy. Schedule your private tour today! Welcome to 8262 Autumn Acres Drive NE, a beautifully maintained Eastbrook-built ranch offering stylish finishes, thoughtful design, and a private setting in one of Rockford's most sought-after communities. The open-concept main level is designed for both everyday living and entertaining, featuring luxury vinyl plank flooring, abundant natural light, and seamless flow throughout the main living areas. The spacious kitchen showcases quartz countertops, a large center island, stainless steel appliances, ample cabinetry, and a walk-in pantry. The adjoining dining area opens to the inviting living room and bright Michigan room, creating an ideal gathering space for family and friends. The primary suite provides a relaxing retreat with a walk-in closet and private bath featuring dual vanities and a beautifully tiled shower. A dedicated office near the front entry offers an ideal work-from-home space, while the main-floor laundry room adds convenience to daily living. The finished daylight lower level expands the home's functionality with a large family room, additional bedroom, and full bathroom--perfect for entertaining, overnight guests, recreation, or multi-generational living. Unfinished storage and utility areas provide exceptional space for organization, seasonal items, hobbies, and future expansion possibilities. Step outside and enjoy the covered deck overlooking a peaceful wooded backdrop with no immediate rear neighbors. Whether enjoying your morning coffee or hosting summer gatherings, the outdoor living space offers a private and relaxing setting. Highlights include: " Eastbrook Homes quality construction " 2 bedrooms plus dedicated office " 2.5 bathrooms " Quartz countertops " Large center island and walk-in pantry " Michigan room / sunroom " Main-floor laundry " Spacious primary suite with walk-in closet " Finished daylight lower level " Large recreation and family room " Extensive unfinished storage space " Covered outdoor living area " Private wooded backdrop " Convenient access to Rockford schools, shopping, dining, parks, and trails This move-in-ready home offers the perfect blend of modern finishes, functional living space, and a desirable location. Schedule your private tour today and experience everything 8262 Autumn Acres Drive has to offer.
Additional Information
- Taxes
- $4,804
- HOA Fee
- 363
- HOA Frequency
- Monthly
- Acres
- 17.03
- Appliances
- Microwave, Dishwasher, Disposal, Washer, Range
- Association Amenities
- Playground, Trail(s)
- Association Fee Includes
- Snow Removal, Maintenance Structure
- Basement
- Daylight
- Fireplace
- Yes
- Garage
- Yes
- Heating
- Forced Air
- Roofing
- Asphalt
- School District
- Rockford
- Stories
- 1
- Utilities
- Cable Available, Electricity Available, Natural Gas Available, Storm Sewer, Phone Available
- Water
- Public
Mortgage Calculator
Listing courtesy of Listing Agent: Aaron Squires from Listing Office: EXP Realty LLC.
© 2026 Southwestern Michigan Regional Information Center, LLC. All rights reserved. Information deemed reliable but not guaranteed. The properties on this website come in part from the Broker Reciprocity Program of the Member MLSs of the Southwestern Michigan Regional Information Center. Data last updated .