402 Ottogan Hills Court, Dorr, MI 49323
- $1,999,999
- 5
- BD
- 5
- BA
- 4,324
- SqFt




- List Price
- $1,999,999
- Price Change
- ▼ $100,001 1783746230
- Days on Market
- 136
- MLS#
- 26009772
- Status
- ACTIVE
- Type
- Single Family Residential
- Bedrooms
- 5
- Bathrooms
- 5
- Full-baths
- 3
- Half-baths
- 2
- Living Area
- 4,324
Property Description
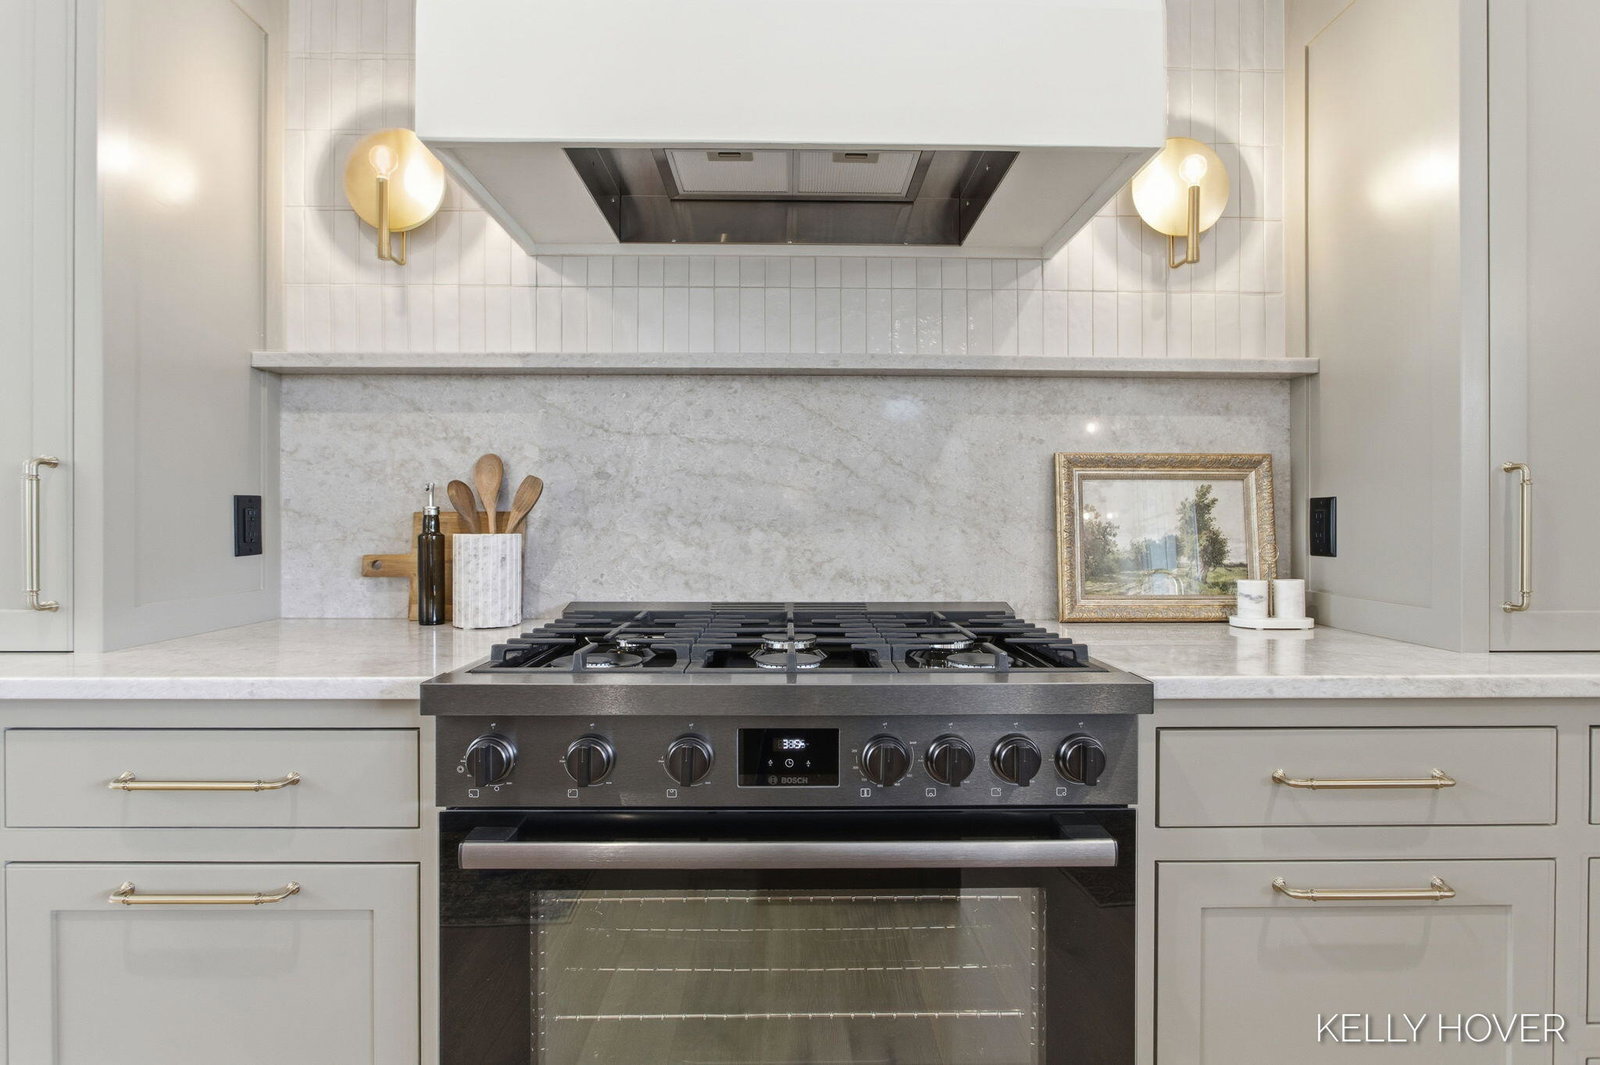
SPRING 2026 PARADE HOME ~ NEW BUILD Experience luxury redefined in this exquisite new build, nestled on over 6 wooded acres. This stunning home features 5 bedrooms and 5 baths, with meticulous attention to detail. Discover two main-floor en-suites, dual full kitchens with Bosch appliances, a butler pantry and luxury finishes throughout. Enjoy upgraded features including all custom cabinets and trim, engineered hardwood flooring, LP siding, all casement windows, tankless water heater and generator hookup. Cozy up by one of two fireplaces or relax on the covered patio, complete with stamped concrete and a wood-beamed ceiling. Designed for comfort and accessibility, this zero-entry, fully ADA-compliant home is truly unique. A remarkable 48' x 70' barn offers a kitchenette, another full bath, and office/flex space. With unmatched privacy, exceptional craftsmanship, and a floor plan designed for elegance and functionality, this property is truly one of a kin
Additional Information
- Taxes
- $14,596
- HOA Fee
- 825
- HOA Frequency
- Annually
- Accessibility Features
- Accessible Entrance, Accessible Full Bath, Covered Entrance, 36 Inch Entrance Door, Accessible Bedroom, Accessible Electric Controls, Accessible Bath Sink, Accessible Half Bath, Low Threshold Shower
- Acres
- 6.40
- Appliances
- Water Softener Owned, Refrigerator, Dishwasher, Dryer, Washer, Range
- Association Fee Includes
- Snow Removal
- Basement
- Crawl Space
- Fireplace
- Yes
- Garage
- Yes
- Heating
- Forced Air
- Roofing
- Metal, Asphalt
- School District
- Hudsonville
- Stories
- 2
- Utilities
- Natural Gas Connected
- Water
- Well
Mortgage Calculator
Listing courtesy of Listing Agent: Kelly J Hover from Listing Office: City2Shore Gateway Group of Byron Center.
© 2026 Southwestern Michigan Regional Information Center, LLC. All rights reserved. Information deemed reliable but not guaranteed. The properties on this website come in part from the Broker Reciprocity Program of the Member MLSs of the Southwestern Michigan Regional Information Center. Data last updated .